

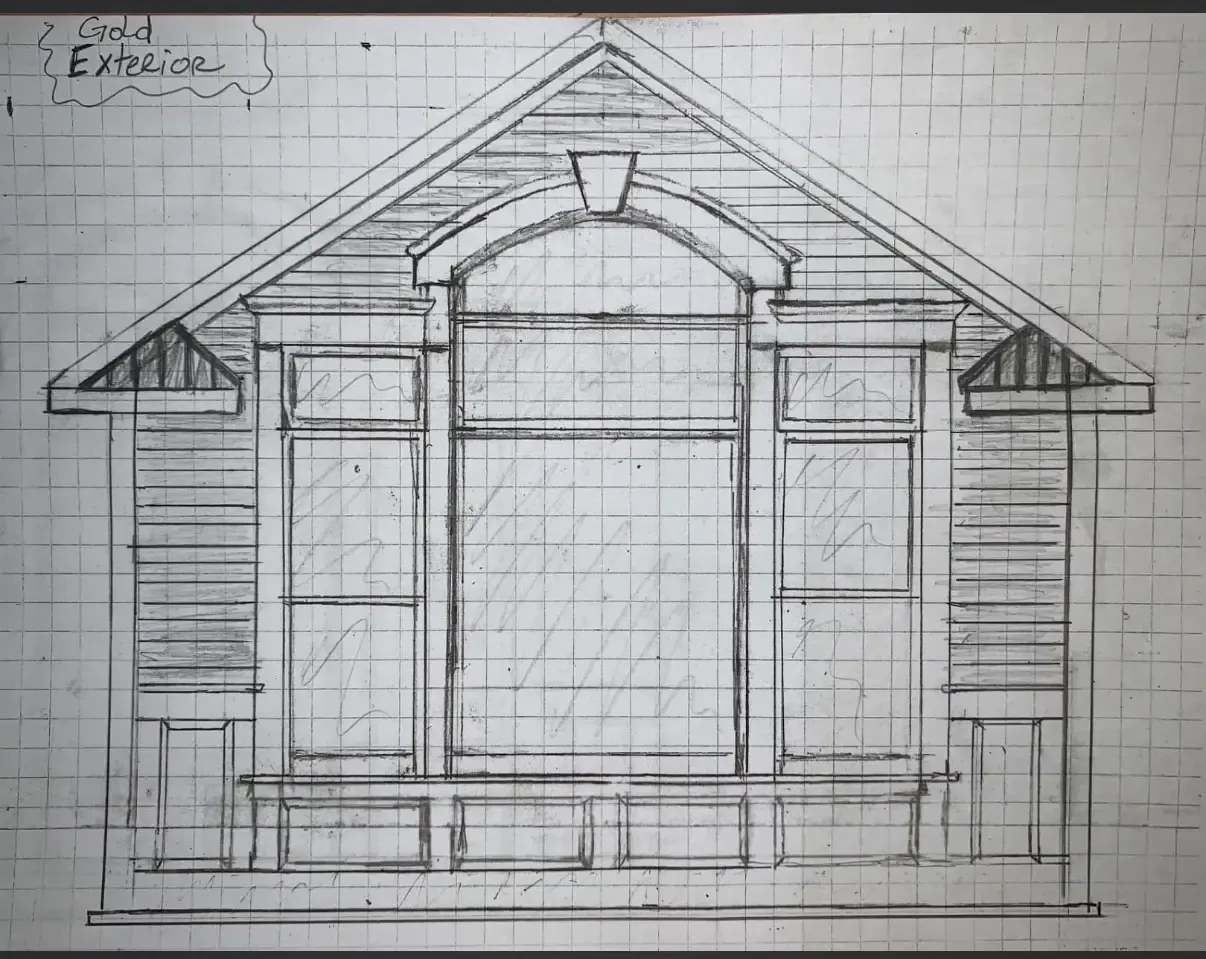
Step 01
The sketch
It starts on paper — the shape of the room and that arched window wall.
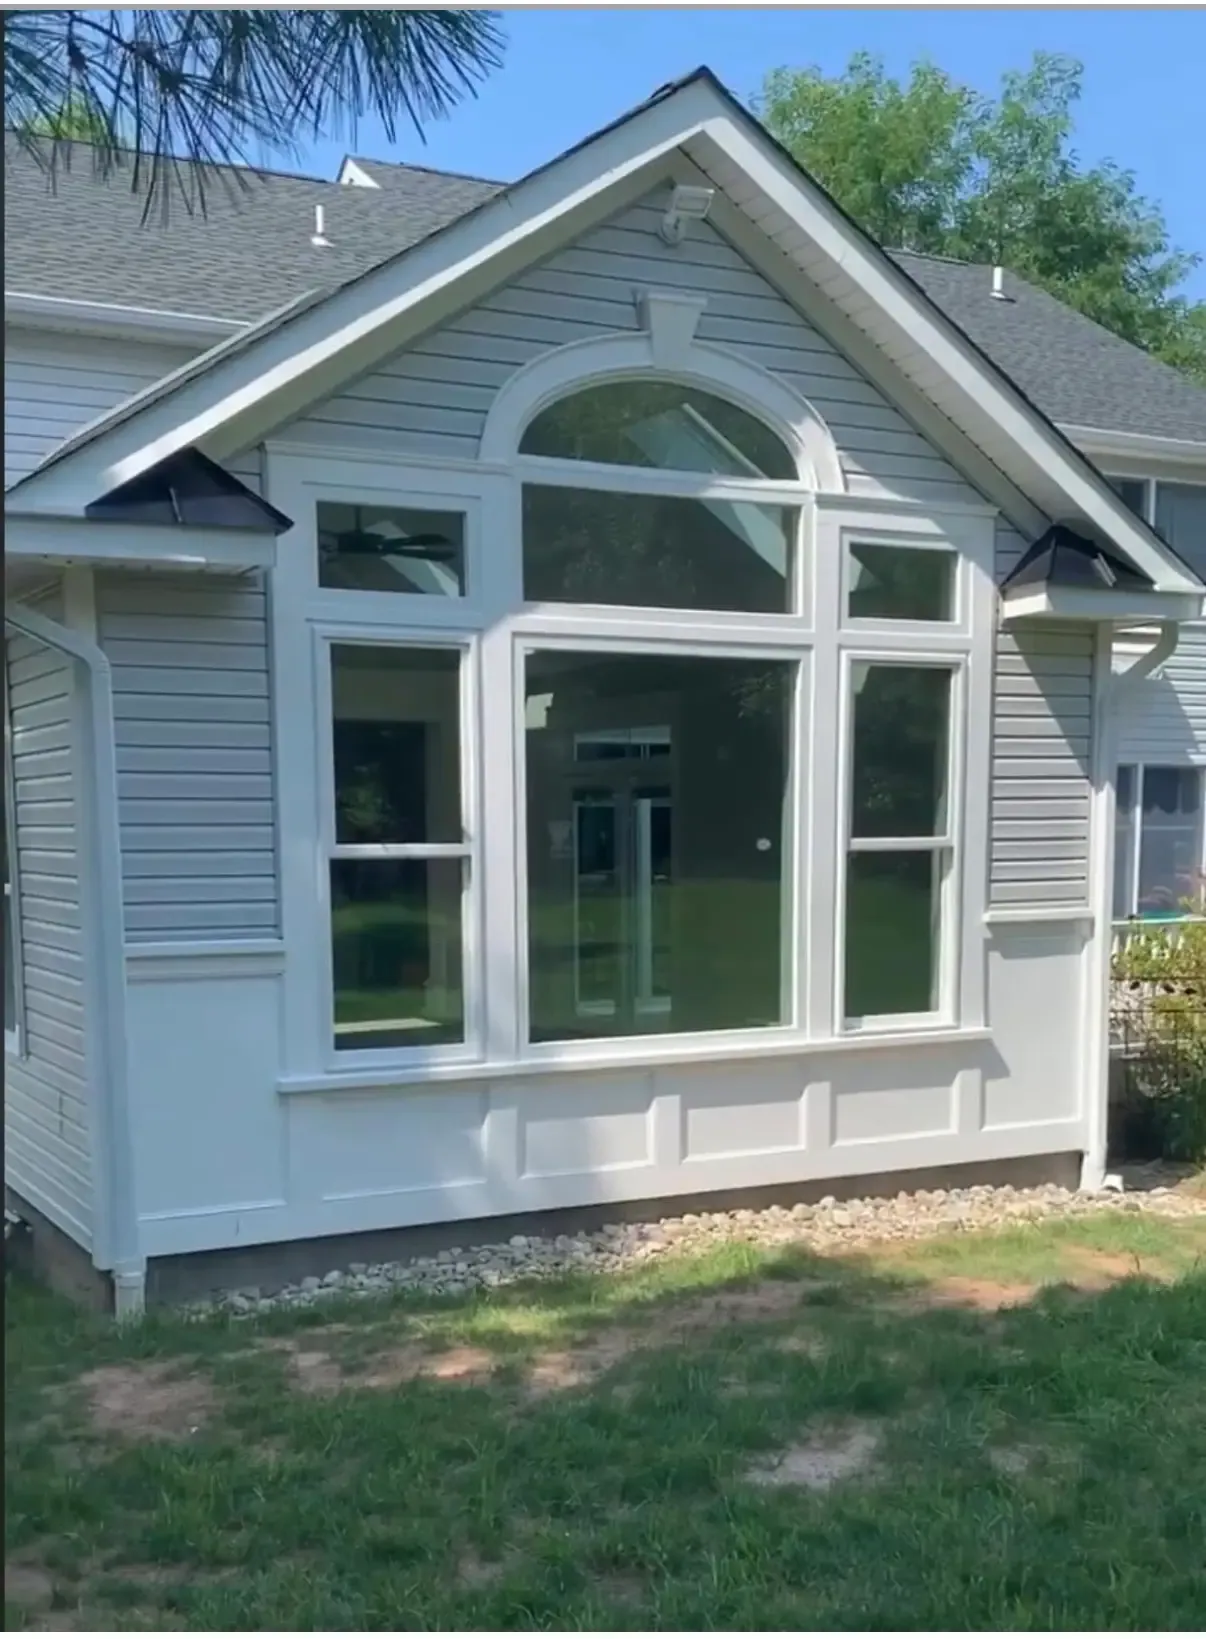
Addition · Pipersville, PA
Projects / Pipersville Sunroom Addition
A rear sunroom that started as a pencil sketch. Framed, sheathed, wrapped and trimmed out with a big arched window wall that pulls the yard inside.
How it came together
Step 01
It starts on paper — the shape of the room and that arched window wall.
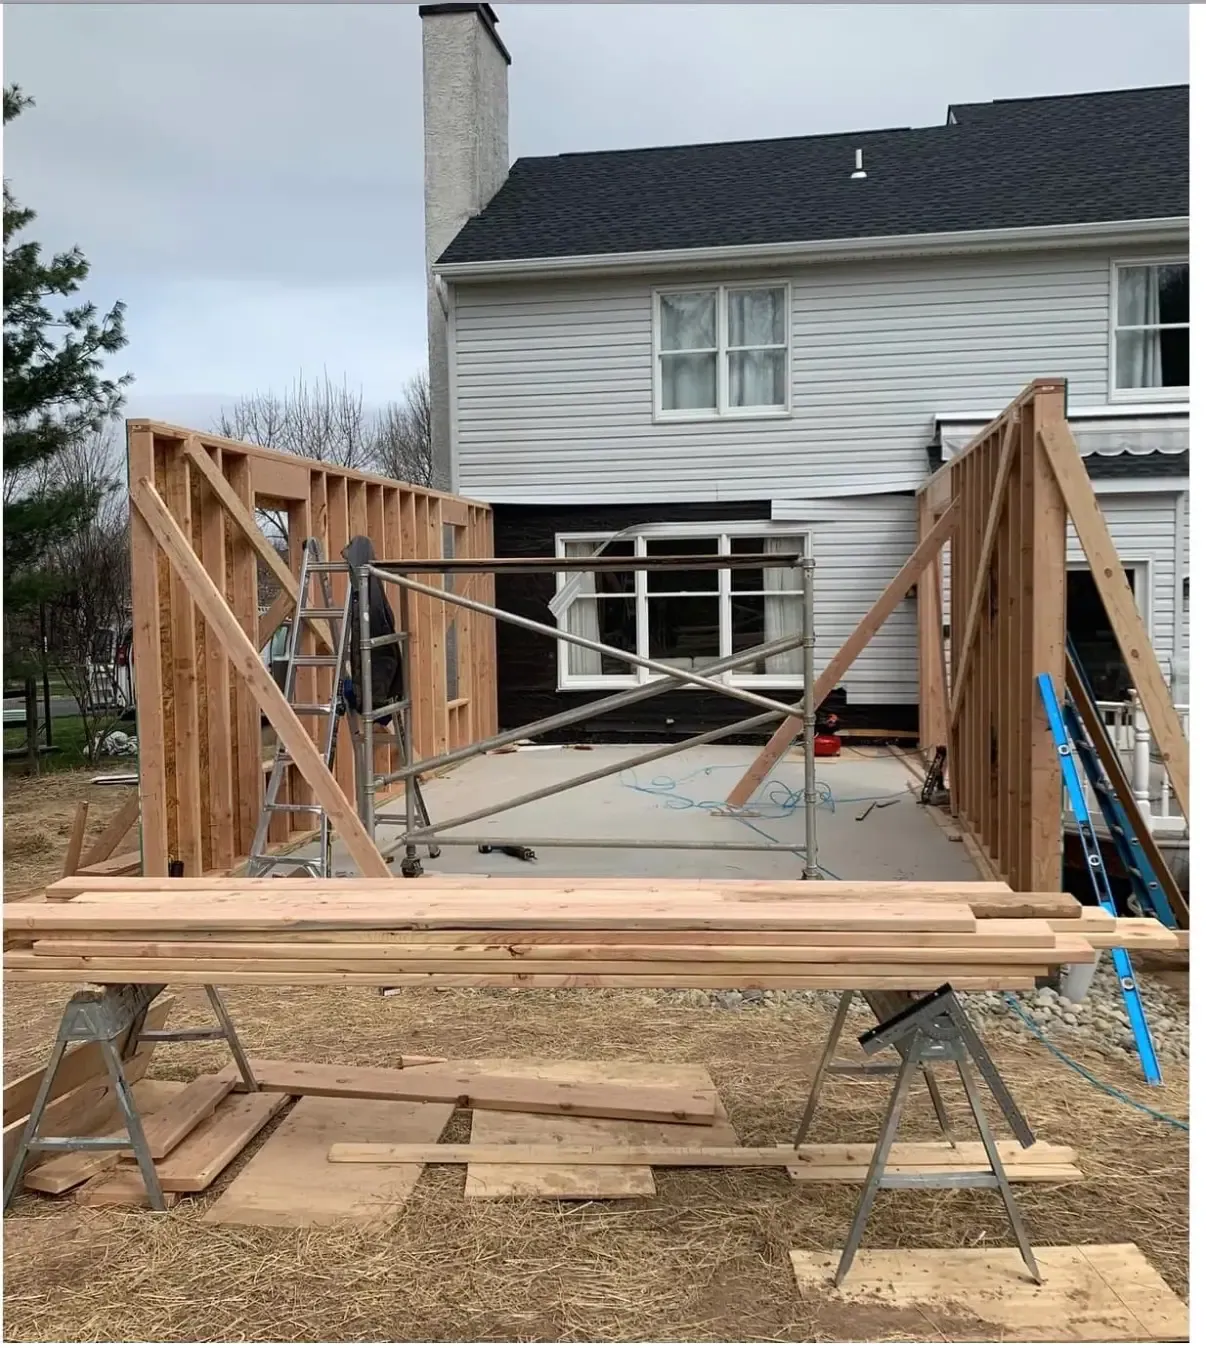
Step 02
Floor system and walls go up against the back of the house.
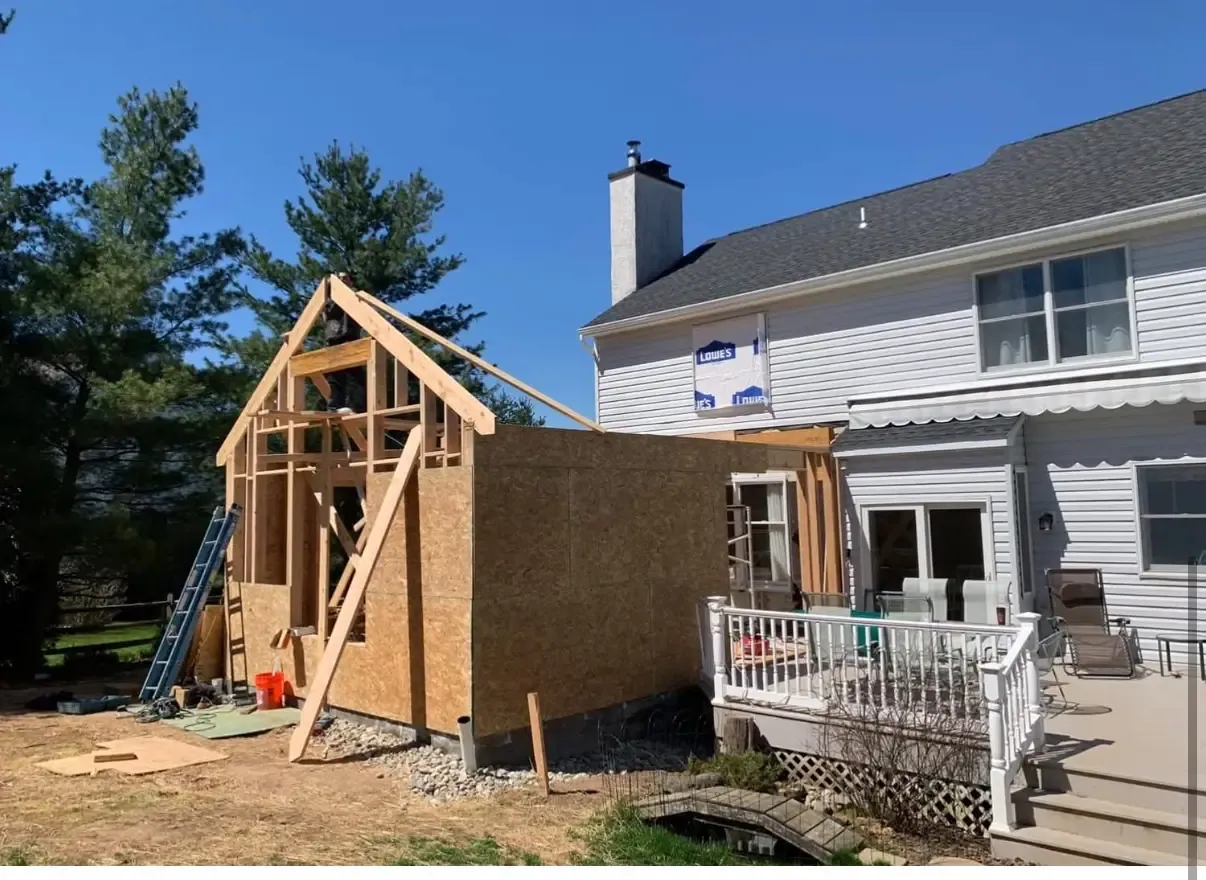
Step 03
Sheathed and roofed, the room holds its shape.
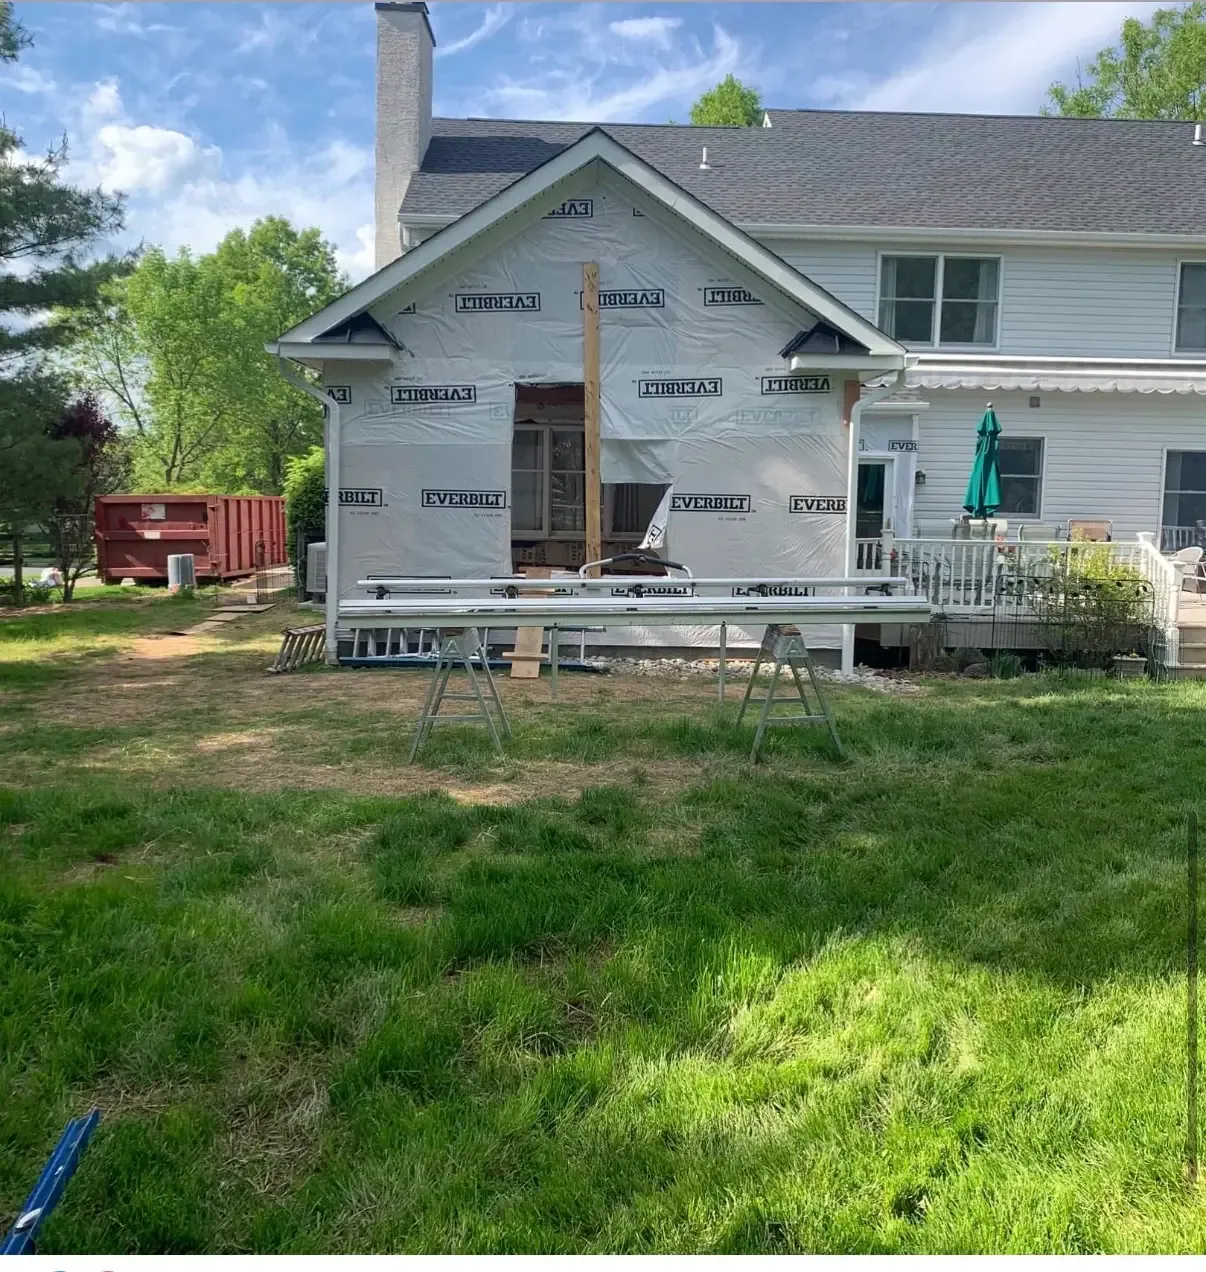
Step 04
House wrap on and the windows set.
Step 05
Siding, trim and the view it was all for.
Photo gallery
Next project